

ROVASI NEWS
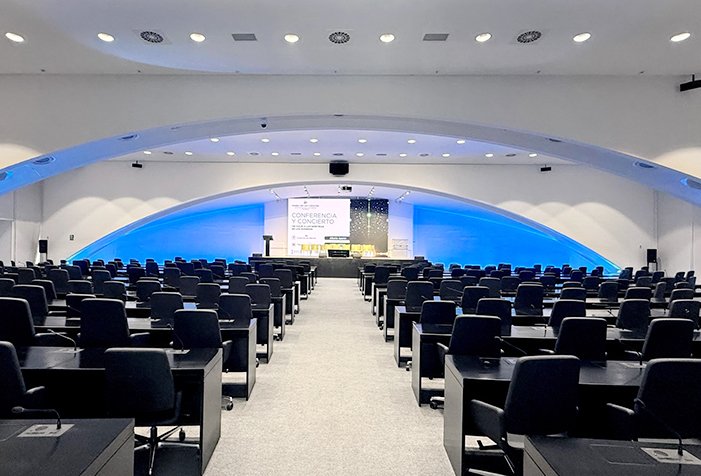
Located in Valencia, the City of Arts and Sciences is one of Spain's most distinctive architectural and cultural complexes. Within this landmark destination, the Museu de les Ciències houses the Santiago Grisolía Auditorium, a multifunctional venue designed to host conferences, presentations and cultural events.
As part of the museum's Energy Efficiency Project, the auditorium's lighting has been renovated to improve energy performance, visual comfort and lighting control while respecting the existing architecture.
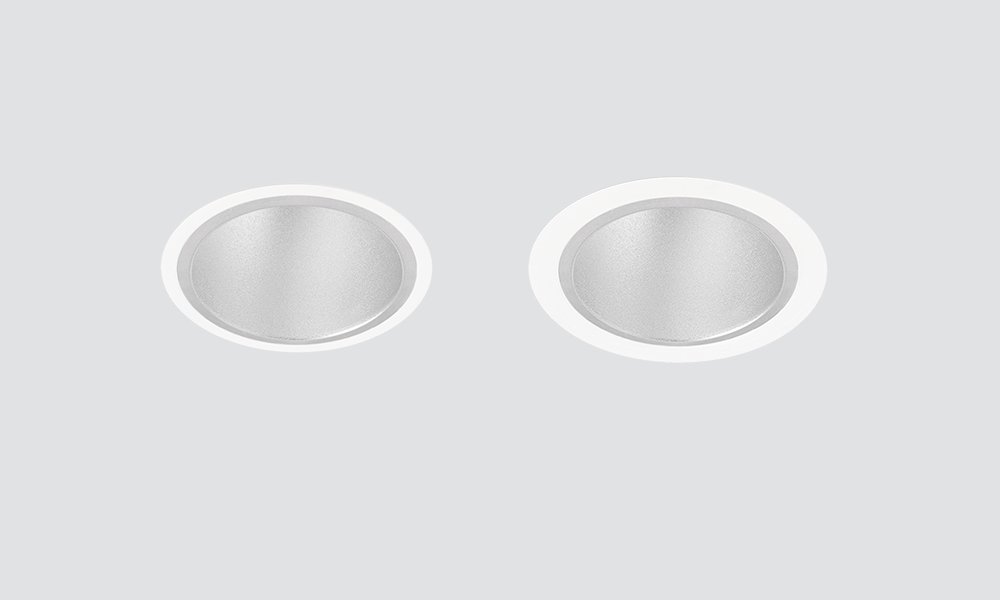
ROVASI supplied ADAPT recessed LED downlights equipped with DALI-2 dimming technology. Specifically developed for lighting renovation projects, the ADAPT collection allows existing luminaires to be replaced without modifying the ceiling openings. Its made-to-measure trims adapt precisely to existing cut-outs, providing a clean architectural finish while reducing installation work and preserving the original ceiling.
The DALI-2 dimming system enables flexible lighting control, allowing different lighting scenes to be created and light levels to be adjusted according to the auditorium's activities and requirements.
Combining high-efficiency LED technology, customised architectural integration and intelligent lighting control, ADAPT offers a practical solution for upgrading existing public buildings while extending the useful life of their architectural spaces.
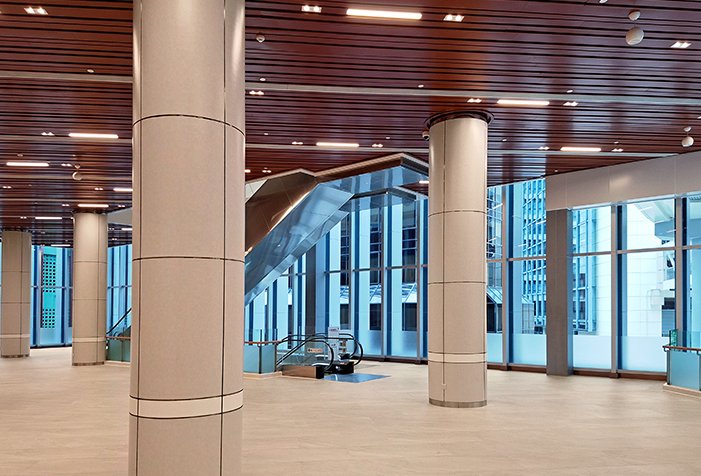
The new Academic Building at Macao Polytechnic University brings together contemporary educational and research facilities within an architecture defined by a strong material and visual identity.
For this major project in Macao, ROVASI supplied lighting solutions for common areas, circulation spaces and access areas associated with the library and the Academic Building, integrating the luminaires discreetly into the architectural composition.
GOWEL 100 recessed linear luminaires were incorporated into the distinctive red slatted ceilings. Their clean linear geometry follows the rhythm of the architecture, providing general illumination while becoming a natural part of the ceiling design.
The installation was complemented by HADRON multidirectional recessed luminaires, providing adjustable accent and directional lighting while maintaining a compact and discreet architectural presence.
Both solutions were supplied with DALI-2 drivers, enabling dimming and flexible lighting control according to the different functions and requirements of the spaces.
The project reflects ROVASI's experience in international architectural lighting, developing solutions that respond not only to technical requirements, but also to the aesthetic language, materials and character of each project.
From Barcelona to Macao, our approach remains the same: lighting that integrates naturally into architecture, combining visual comfort, flexibility and technical performance.
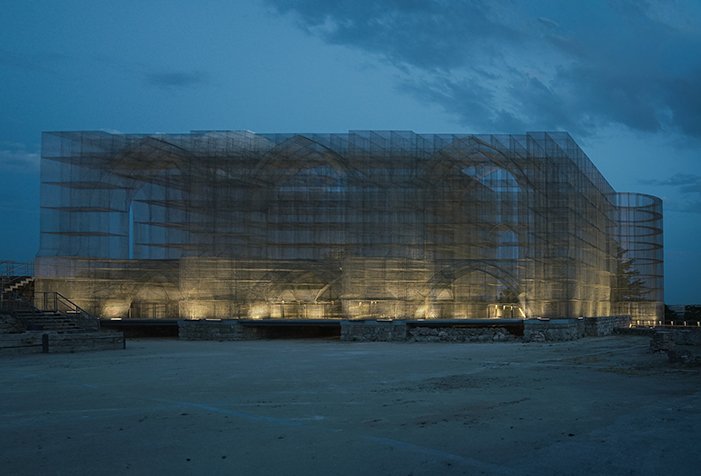
The Castillo de Burgos is one of the most significant historical landmarks in the city of Burgos, Spain. The recent intervention, developed by AJO Taller de Arquitectura and AU Arquitectos, aims to recover its presence within the urban landscape while enhancing the historical remains and creating new routes and spaces for visitors.
The project, known as Castillos en el aire, recreates the volume of the former medieval fortress through a system of translucent rigid wire meshes. Rather than reconstructing the original architecture literally, these lightweight structures evoke its former scale and geometry, creating an ethereal volume that changes perception between day and night.
ROVASI supplied customized DISTRICT 800 linear projectors specifically adapted to illuminate these new architectural volumes. An elliptical optical distribution was incorporated to project the light efficiently across the vertical mesh surfaces, providing an impressive solution for a powerful long-range grazing effect. This allows the light to emphasize the texture, depth and geometry of the structure while maintaining a controlled and precise distribution.
The luminaires were supplied in 575 mm, 855 mm and 1135 mm lengths, providing the flexibility required to adapt the lighting installation to the different architectural elements. DISTRICT 800 is a robust linear projector designed for demanding outdoor applications, with IP66 protection and IK10 impact resistance.
Integrated discreetly at the base of the structure and along the visitor routes, the linear projectors illuminate the metallic mesh from below, reinforcing its transparency and depth while maintaining the visual prominence of the historical remains.
The lighting becomes part of the architectural concept itself, revealing at night a volume that appears almost suspended above the ruins and helping restore the Castillo de Burgos as a visible landmark within the city.
A special mention to Osaba Iluminación, authors of the lighting project, whose involvement was key to the success of the project, particularly in the selection of the lighting solution and the definition of the technical requirements for the luminaires.
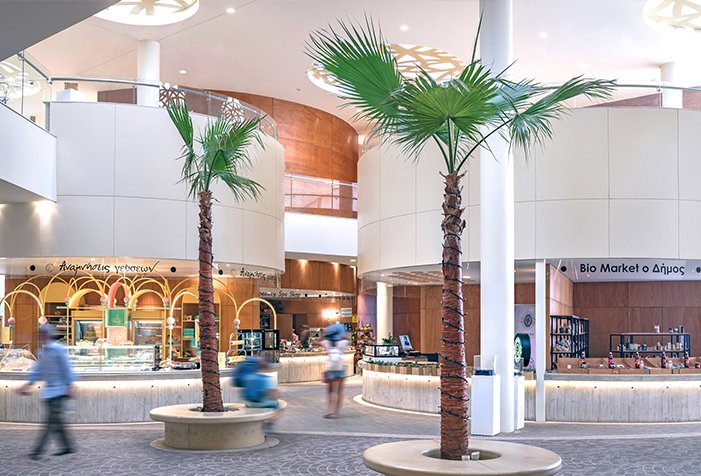
The new Municipal Market of Larnaka, Cyprus, is a contemporary public building located in the historic city centre. Designed by Tsolakis Architects in collaboration with Dimitris Constantinou and Tsampikos Petras, the project brings the traditional market function back to the city centre while creating a new meeting point closely connected to the surrounding urban context.
The architectural concept is characterised by fluid circulation, curved volumes and a strong connection between indoor and outdoor spaces. Large circular roof openings bring natural light into the interior, reinforcing the open and welcoming character of the market.
ROVASI supplied 250 lumianires VSTAR trimless recessed downlights to illuminate the interior spaces of the market. Discreetly integrated into the curved forms, the luminaires provide uniform and comfortable general lighting while preserving the visual continuity of the architectural surfaces.
The luminaires were supplied with a glass protection accessory increasing the protection rating to IP54 from underneath, providing additional protection for this public-space application.
With their trimless recessed design, VSTAR downlights remain visually integrated into the ceiling, allowing the architecture, materials and activity of the market to take centre stage. Their controlled light distribution contributes to a comfortable and welcoming atmosphere throughout the interior spaces.

We are pleased to announce that ROVASI has been awarded the prestigious EcoVadis Platinum Medal for our dedication to corporate sustainability, placing us among the top 1% of the most sustainable companies evaluated by EcoVadis worldwide.
EcoVadis is a business sustainability rating platform that assesses the social, environmental, and ethical practices of organizations. It is recognized as one of the most reliable and comprehensive sustainability assessment systems in the world, evaluating more than 150,000 companies across more than 185 countries.
This recognition makes us extremely proud and reflects our ongoing commitment to responsible and sustainable business practices. It also encourages us to continue improving the way we design, manufacture and conduct our business, creating long-term value for our customers, partners, employees and wider community.
We would like to thank everyone, both inside and outside our organization, who has contributed to this collective achievement.
Platinum Medal EcoVadis
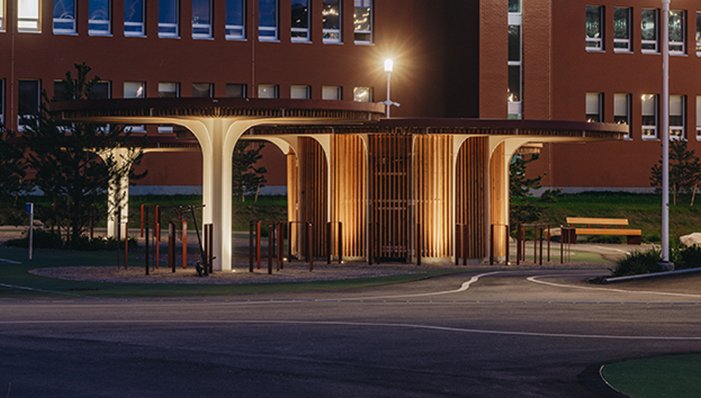
Mustamäe State Gymnasium, in Tallinn, Estonia, is a contemporary educational project designed by Arhitekt Must as part of the TalTech University campus. It is Tallinn’s first state gymnasium and provides education for nearly 1,080 students.
Known as Silver Arrow, the architectural concept is inspired by speed, sharpness and precision. The building is closely connected to the surrounding public space reinforcing the relationship between architecture, landscape and urban life.
ROVASI supplied TERRA and LOTUS uplights, with IP67 and IP68 protection ratings, to illuminate the exterior structures surrounding the school. Installed at ground level, the luminaires provide precise upward lighting that enhances the vertical elements, canopies and wood-clad architectural elements during the evening hours.
In accordance with the technical requirements of the project, the luminaires were specifically adapted to include 10 kV surge protection. This project-specific solution provided an additional level of electrical protection for an exposed outdoor installation.
In addition, the honeycomb anti-glare accessory was incorporated to improve visual comfort, helping to control glare while maintaining the intended architectural lighting effect.
With their discreet ground-recessed installation, TERRA and LOTUS keep the focus on the architecture and materiality of the project. Designed for demanding outdoor applications, they provide a robust lighting solution for exposed public spaces, contributing to orientation, visual comfort and a warm, welcoming atmosphere.
Photographer : Tönu Tunnel
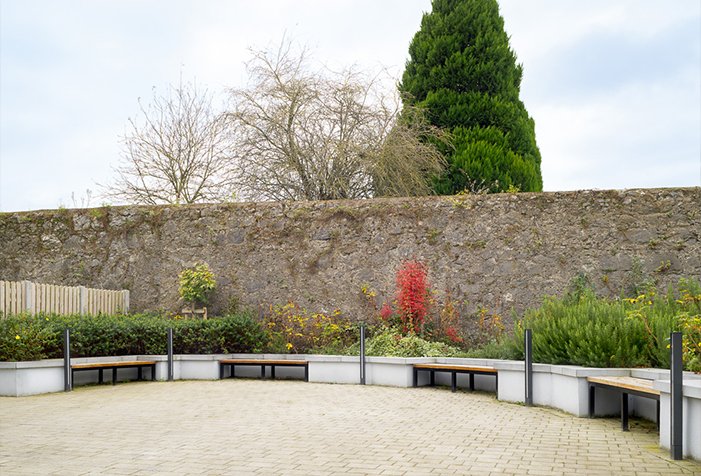
Portlaoise Library, located in the heart of Portlaoise, Ireland, is a contemporary public building designed by MCOH Architects. Winner of the Building of the Year – Public award at the 2026 Building and Architect of the Year Awards, the library has been conceived as a welcoming community space dedicated to learning, research and social interaction.
The architectural project combines contemporary design with a strong connection to its urban surroundings, creating a new civic landmark in the centre of Portlaoise.
With frontal light emission and symmetrical distribution, KORAMU 100 provides controlled illumination for the exterior space while maintaining a discreet architectural presence. Its slim geometry integrates naturally into the surroundings, contributing to orientation, visual comfort and a welcoming atmosphere after dark.
Designed for demanding outdoor applications, KORAMU features IP66 protection and IK10 impact resistance, combining durability and lighting performance for public spaces exposed to intensive use. The KORAMU collection offers a wide range of configurations, with heights from 240 mm to 1515 mm, a 60° inclined version and a two-sided light emission option, providing flexibility for different outdoor lighting requirements.
Dlight, the exclusive distributor in Ireland, provided on-site support and played a crucial role in the project’s success.
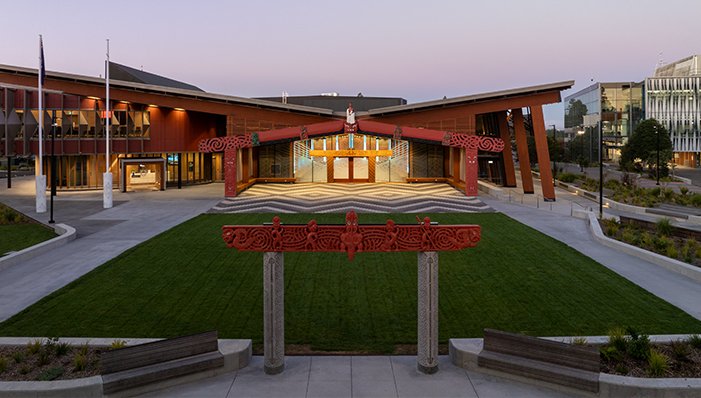
The Pā, at the University of Waikato’s Hamilton campus (New Zealand), is a landmark tertiary education project conceived as a bicultural gateway and a new academic heart for students, staff and visitors. Designed by Architectus, Jasmax and DesignTribe, the building brings together cultural, academic and community functions under one unifying roof structure, creating a strong sense of welcome, connection and identity.
ROVASI supplied ATOMIC and GRAVITY luminaires for the project, installed across different areas of the building, from smaller meeting spaces to the central meeting and social area. Both luminaires were supplied with black trim and black reflector, including a custom-made black reflector developed to meet the specific project requirements.
ATOMIC recessed downlights are discreetly integrated into the ceilings, providing a balanced lighting solution that supports the clarity and calmness of the interior spaces. Their black finish reinforces the visual coherence of the installation, helping the luminaires blend into the ceiling while allowing the architecture, materials and cultural narratives of the project to remain at the centre.
GRAVITY pendant downlights, also supplied with black body and black reflector, add a more visible architectural presence in selected areas. Their configuration helps define the atmosphere of the spaces where they are installed, contributing to the balance between functionality, visual comfort and spatial identity.
The luminaires were also supplied with DALI-2 control, supporting flexibility, precision and efficiency within the lighting installation.
Through this project, ROVASI contributed to the visual comfort, architectural integration and atmosphere of this significant educational and cultural space.
Simon Devitt Photographer